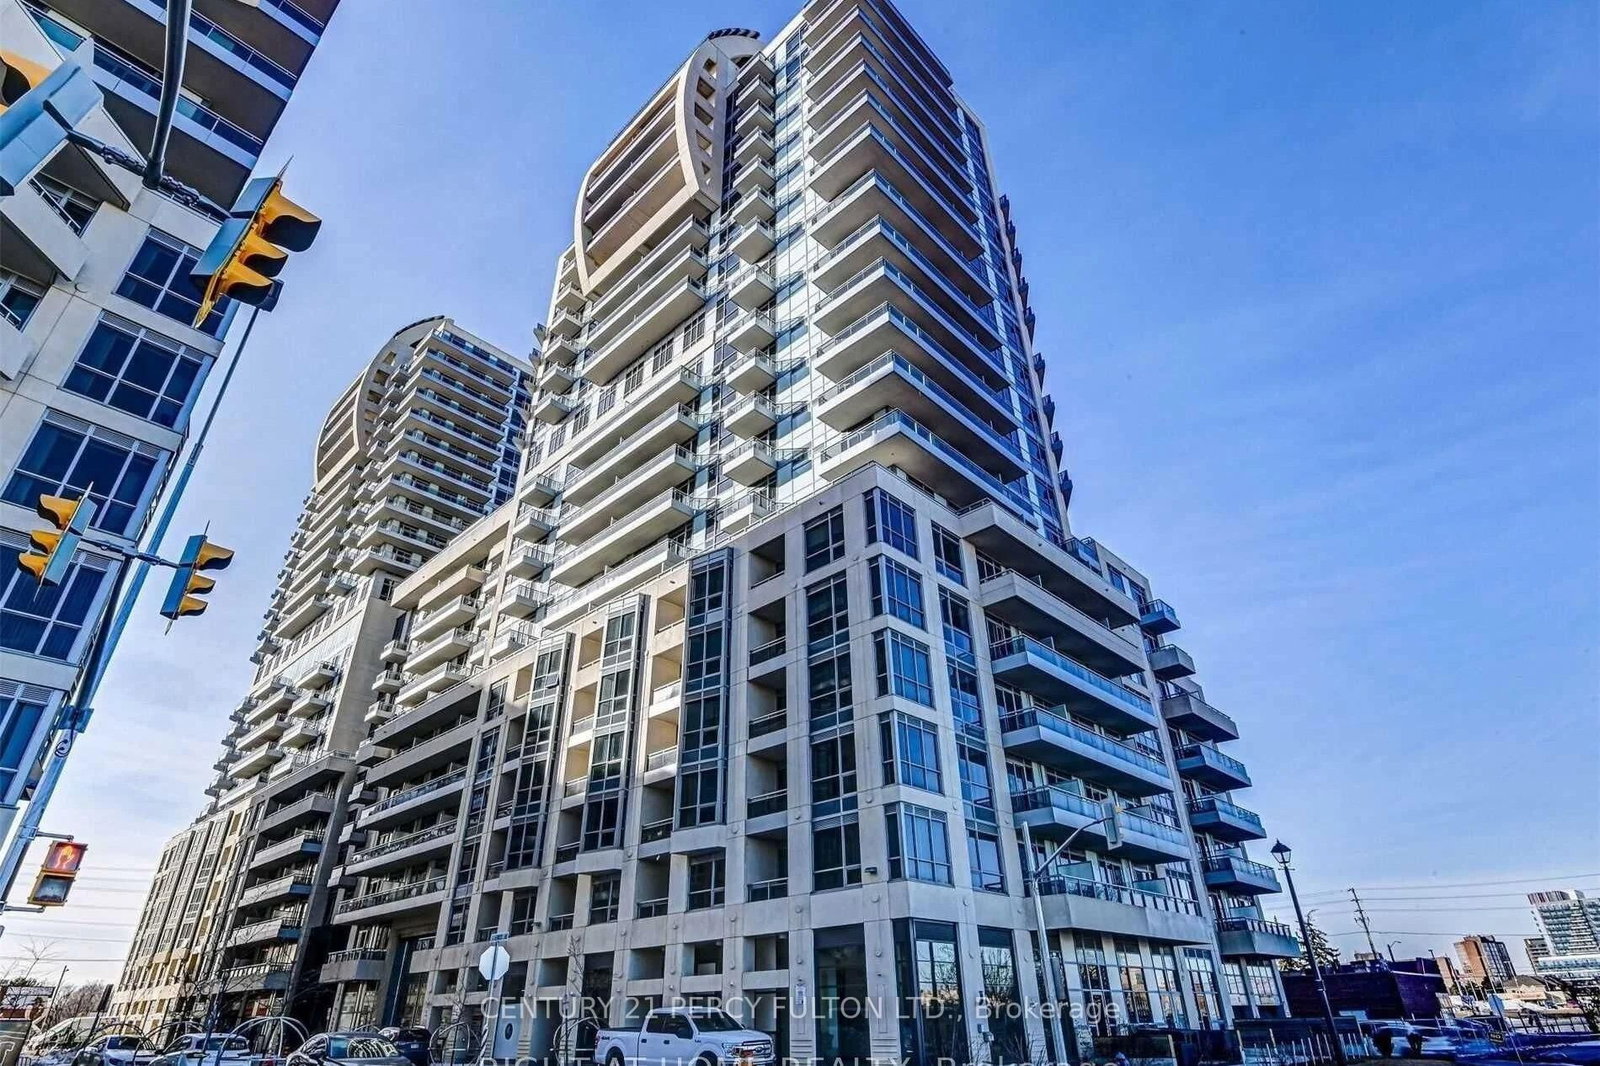
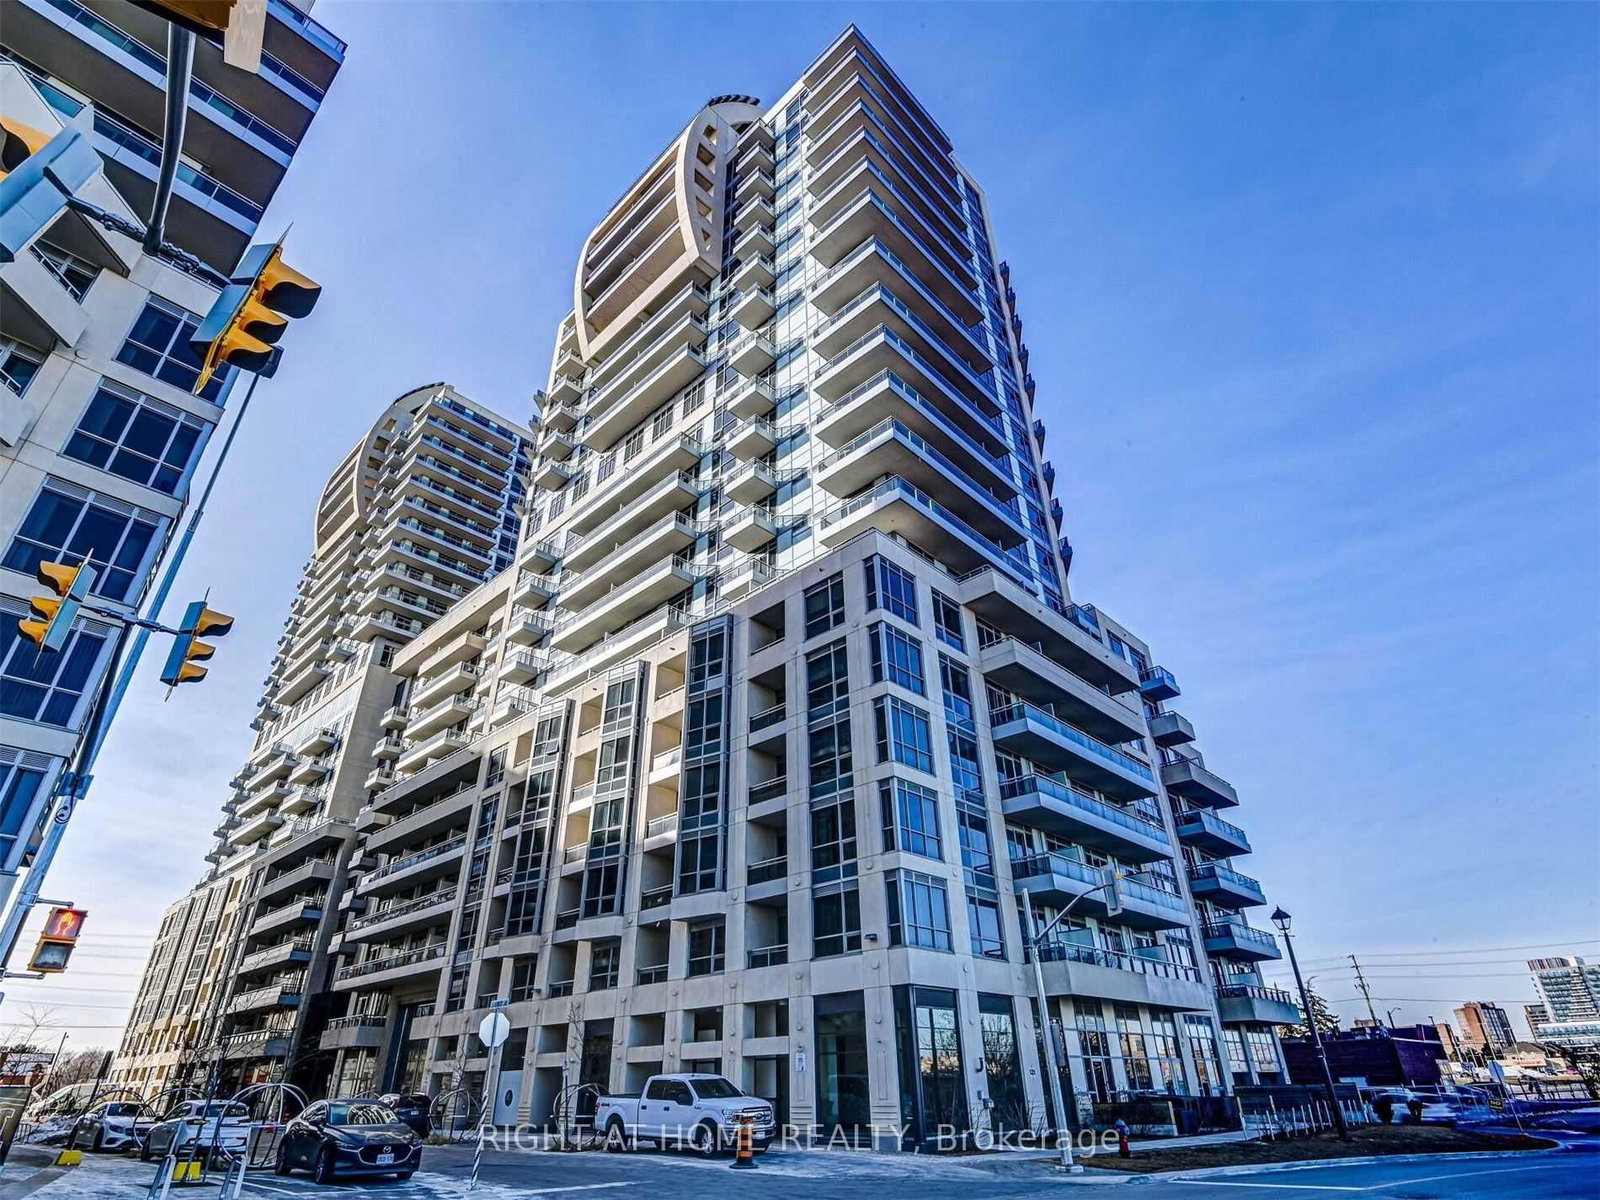
<-- style PDP --> 1101-85 Oneida Crescent, Richmond Hill - Condo Apt for sale for $529,900
  • for sale

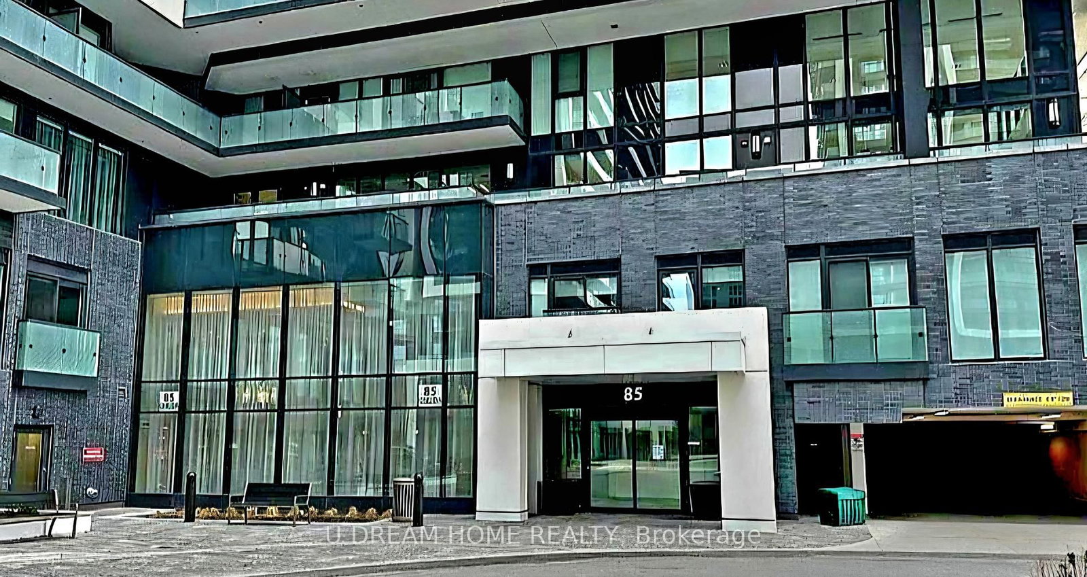
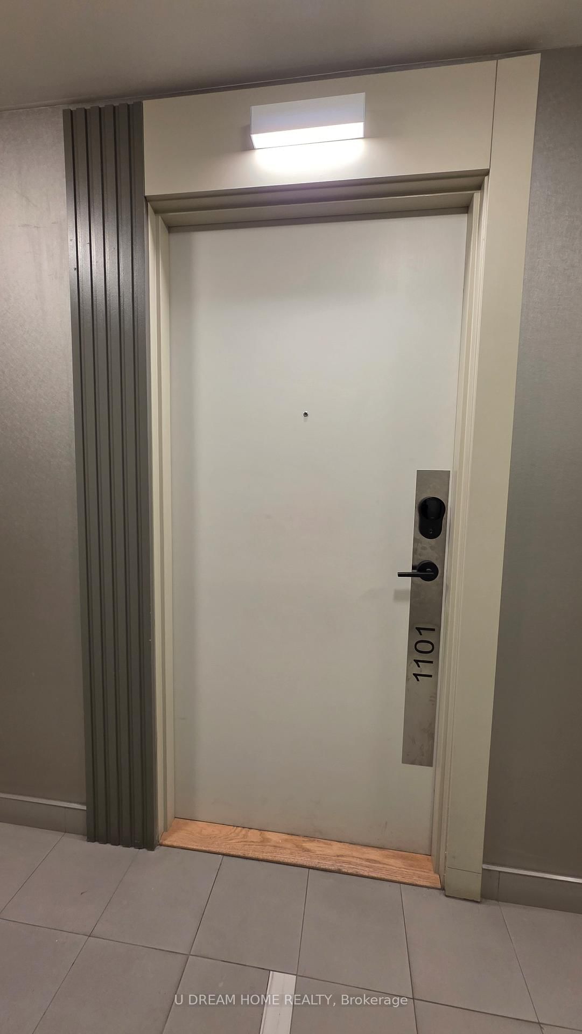
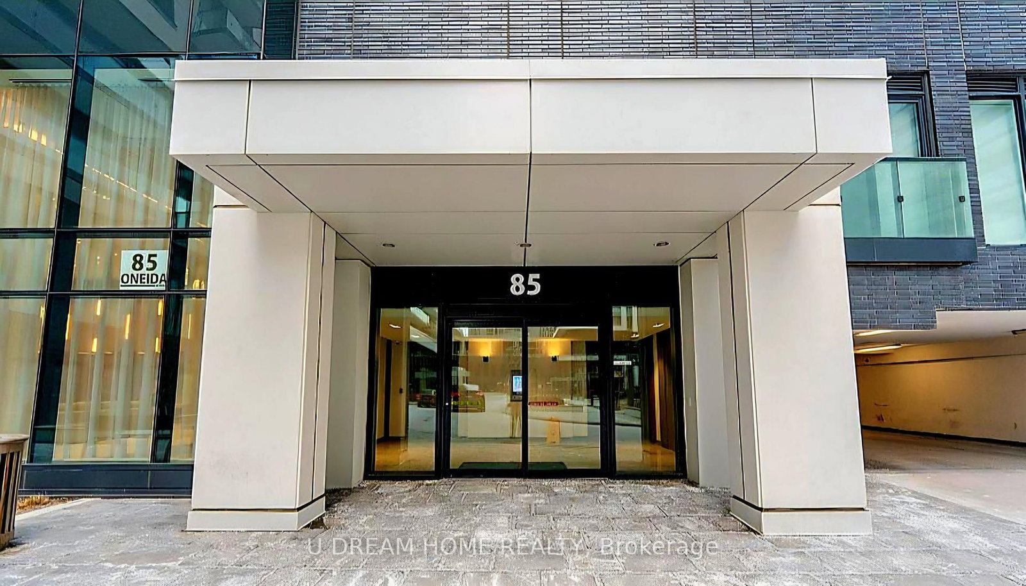
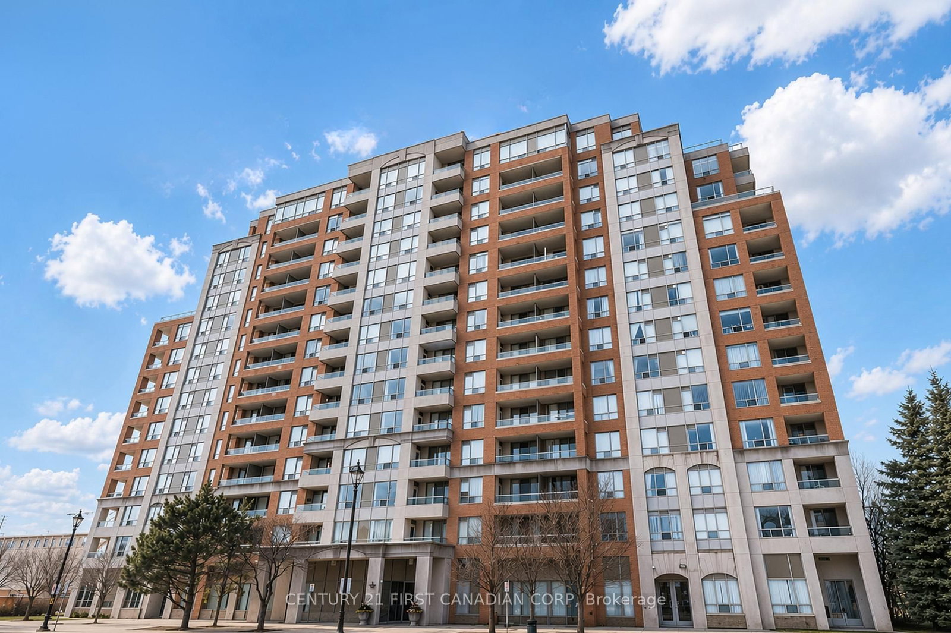
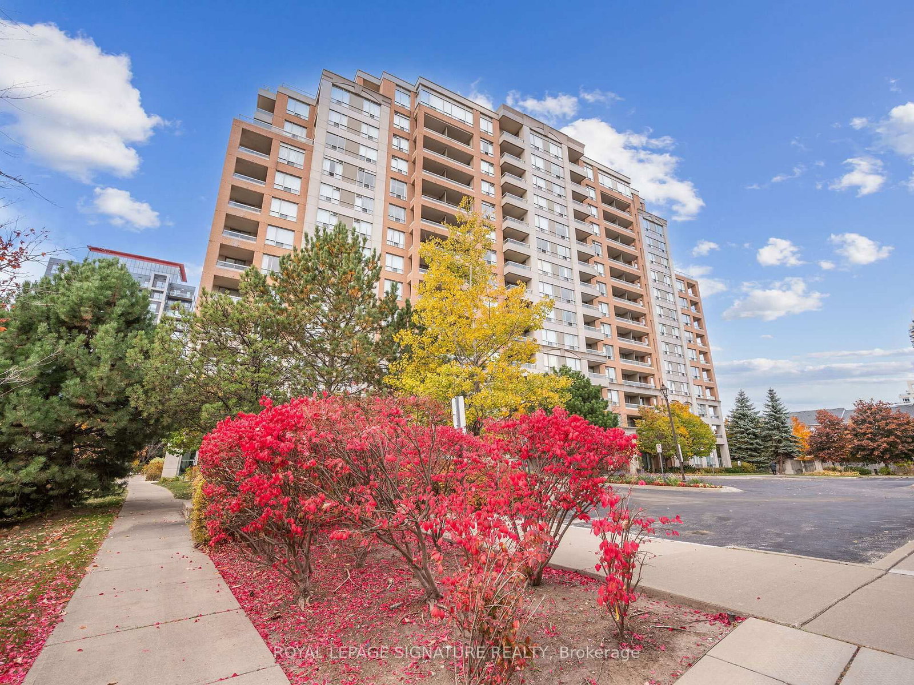
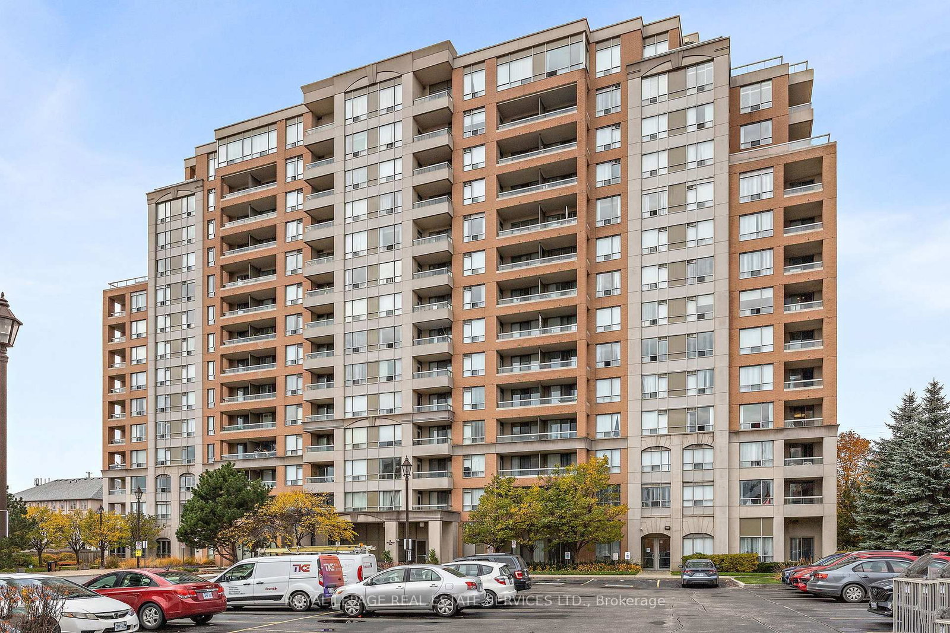
1101-85 Oneida Crescent

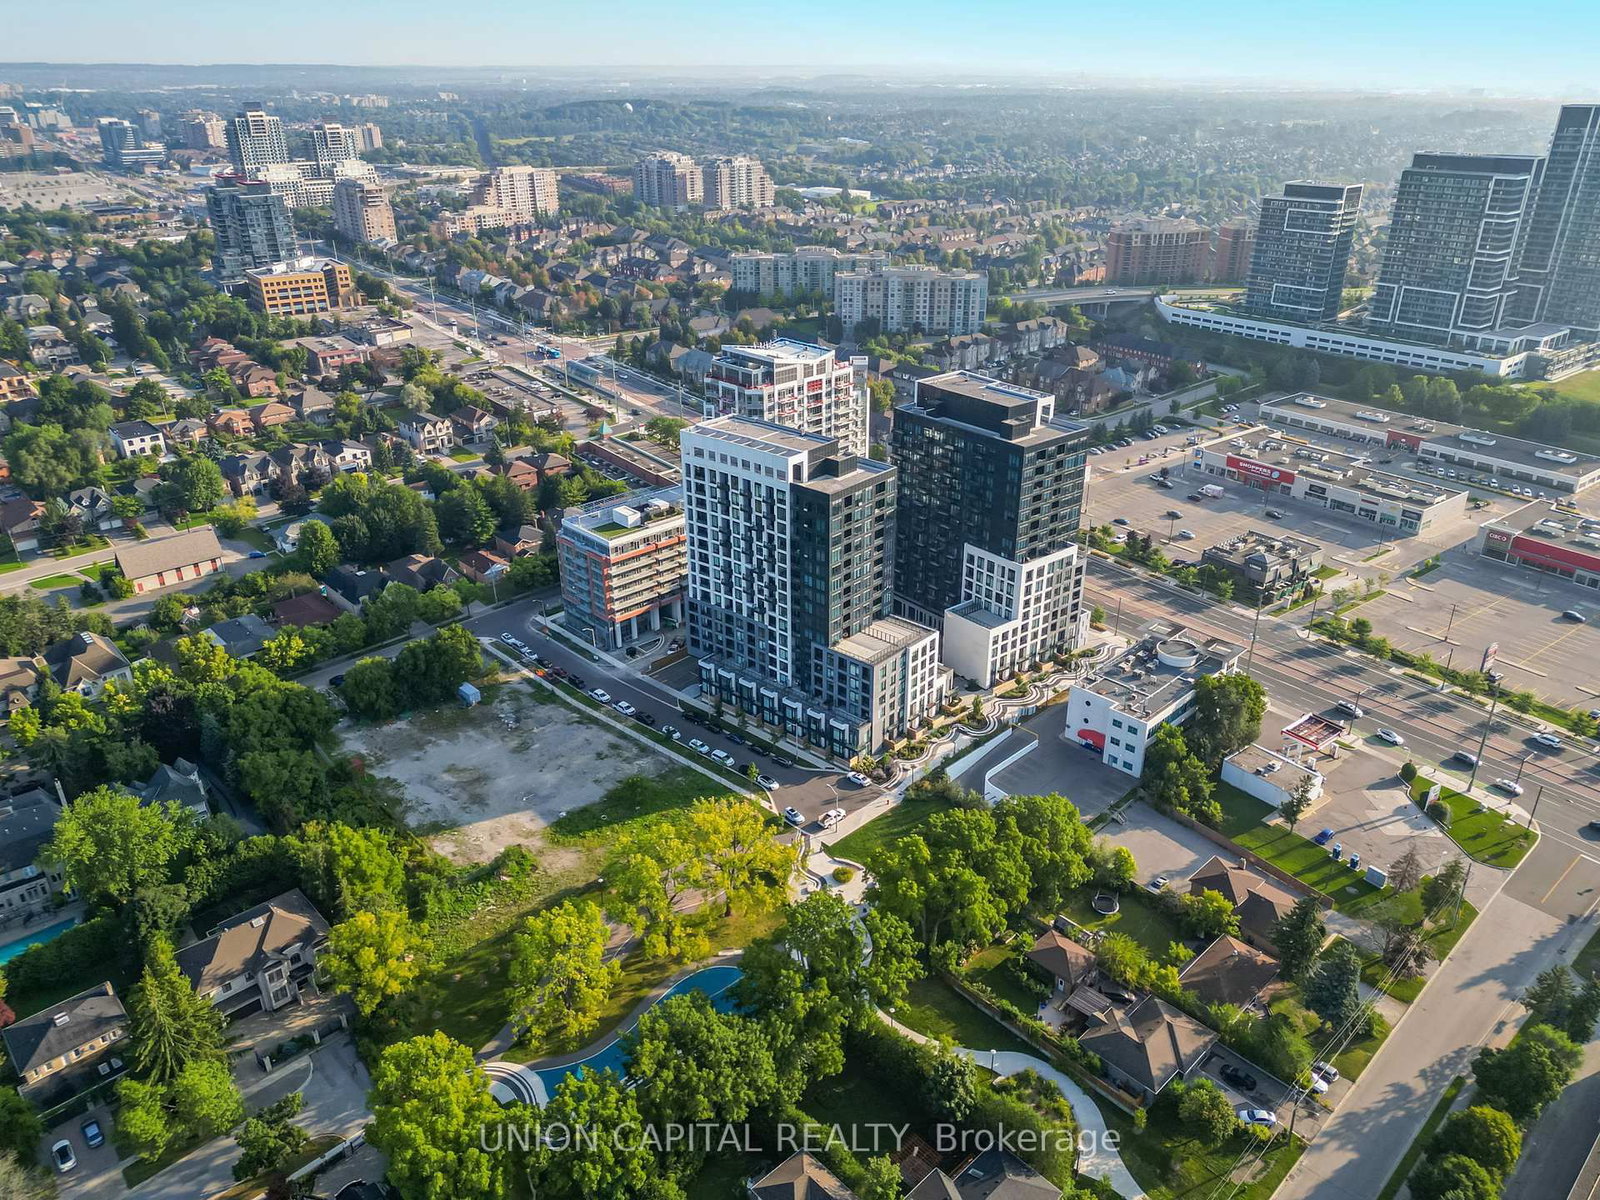
Richmond Hill, Ontario, L4B 0H4 - Langstaff

$529,900

  • Neighbourhood

    Langstaff

  • Major Intersection

    Yonge / Hwy 7

  • Listed Since: 40 day(s)

  • Last update: 1 day(s) ago

Overview

  • Property Type

    Condo Apt, Apartment

  • Bedrooms

    1 + 1

  • Bathrooms

    1

  • Square Feet

    600-699

  • Exposure

    West

  • Total Parking

    1 Underground Garage

  • Maintenance

    $621

  • Taxes

    $2,255.00 (2025)

  • Balcony

    Open

Property Description

Property description for 1101-85 Oneida Crescent, Richmond Hill

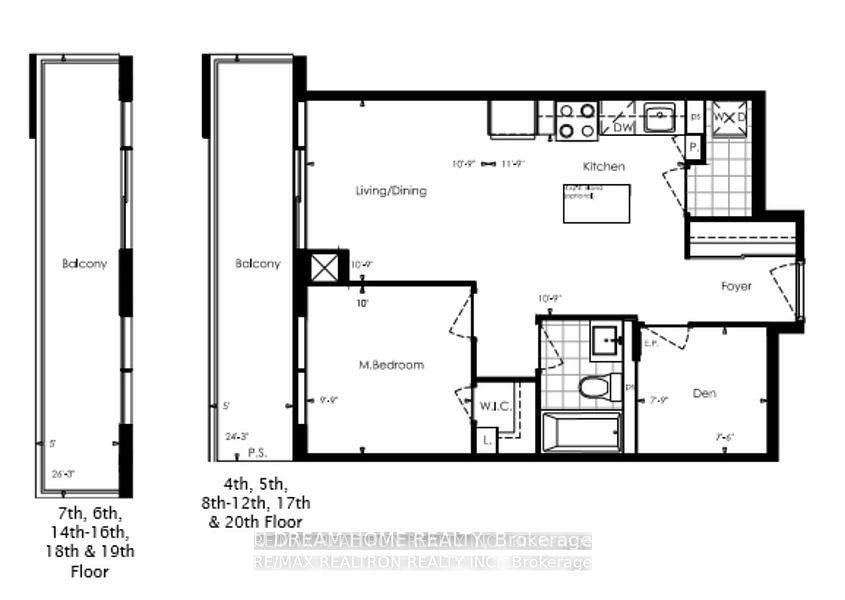
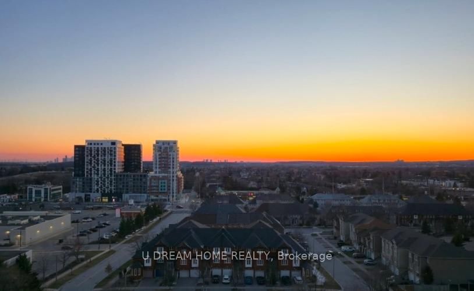
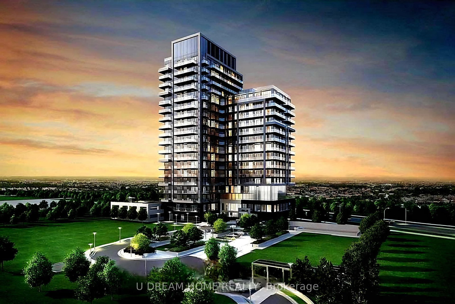
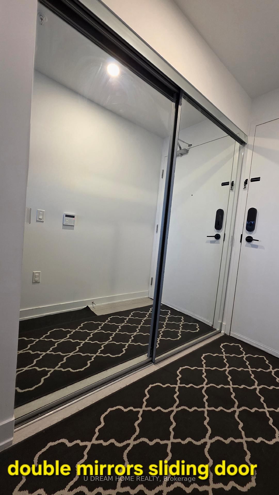
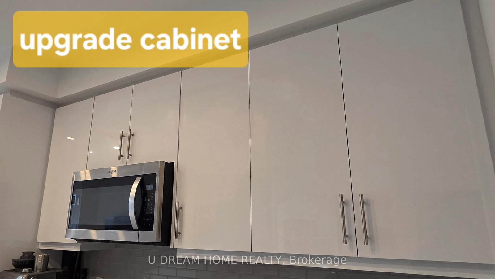
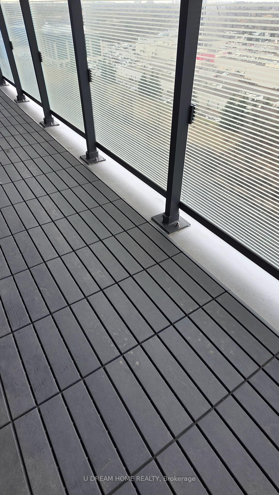
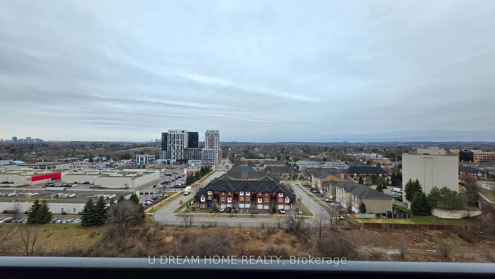
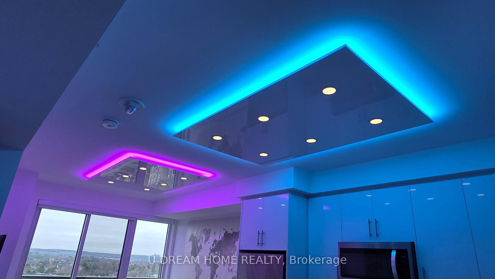
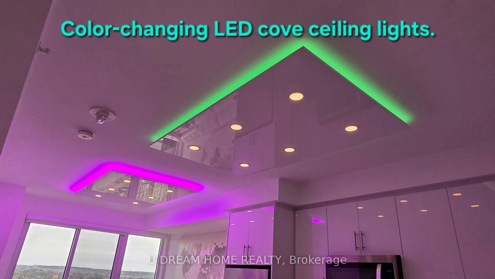
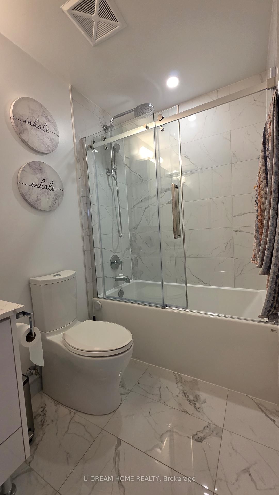
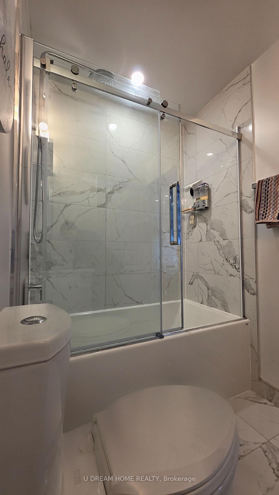
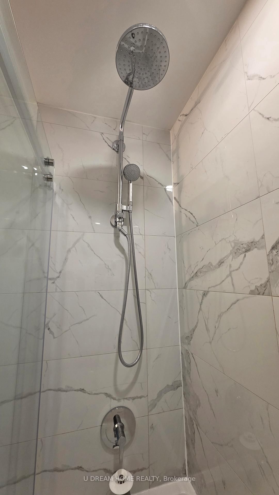
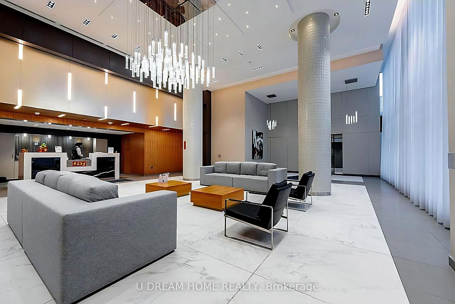
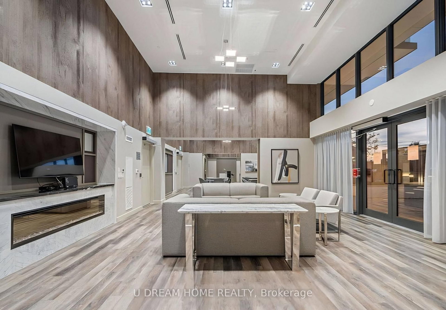
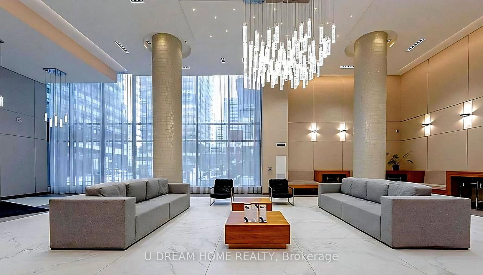
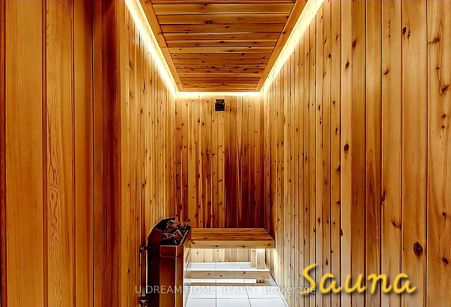
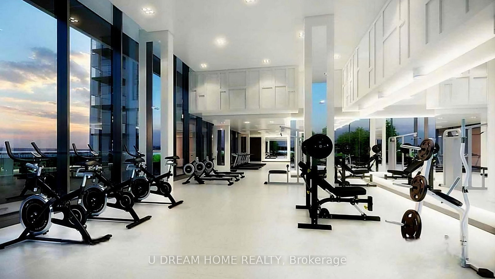
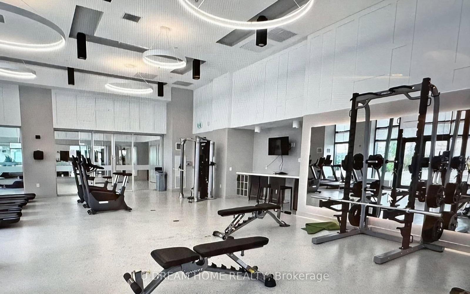
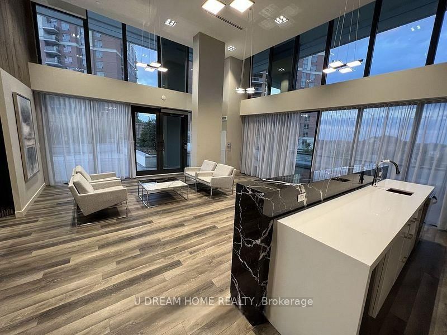
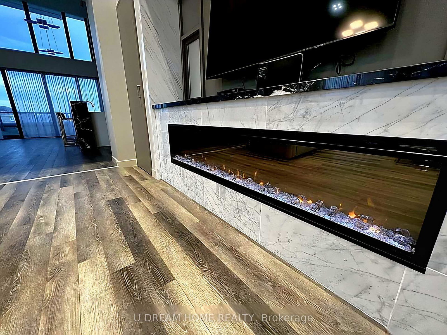
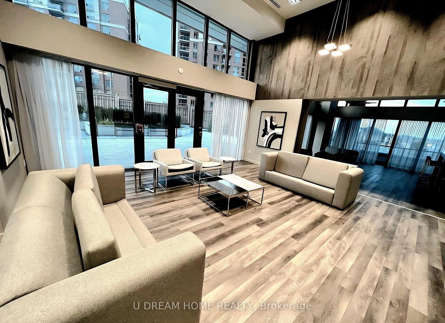
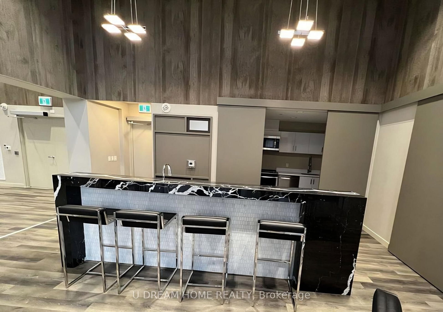
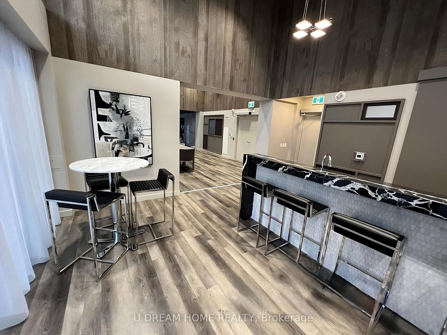
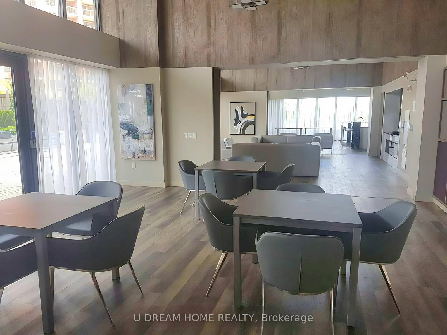
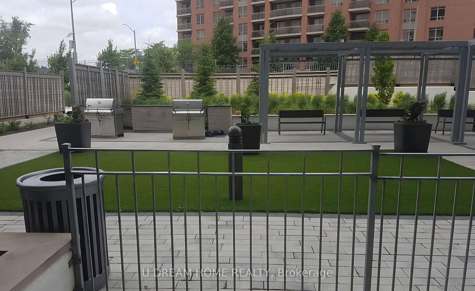
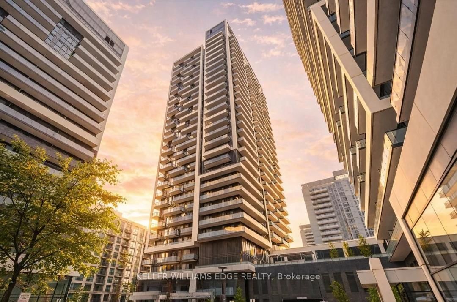
Discover Your Ideal Home at YongeParc2 - A Modern Urban Retreat in the Heart of Richmond Hill sought-after contemporary residences, where convenience, comfort, and style come together. This beautifully designed 1 Bedroom + Den (665 sq ft) suite offers an exceptional layout, premium upgrades, and an unbeatable location-perfect for end-users and investors alike. Premium Interior Upgrades (Over $17,000 in Enhancements!)This suite features an impressive list of builder upgrades, including:Upgraded kitchen cabinetry with Trinity DHGL gloss finishQuartz countertops throughout the kitchen and bathrooms10" kitchen island overhang and elegant Calacatta Flux kitchen island surfaceUpgraded flooring across the entire suiteFrameless clear sliding mirror doors in foyer for a sleek, modern lookPremium plumbing fixtures, including a Kohler chrome shower packageHalo frameless tub glass enclosureBedroom lighting upgradesThese upgrades elevate the suite far above standard units, giving you a luxurious move-in-ready home. Stunning Unobstructed Sunset ViewsEnjoy breathtaking panoramic sunsets right from your balcony, The view stretches across the city skyline, offering vibrant colours and a peaceful evening atmosphere that enhances your lifestyle. Prime Location - Walk to Everything steps from:Highway 7VIVA transitShops, restaurants, supermarketsParks, trails, and community amenitiesPerfect for commuters and those seeking a vibrant yet comfortable neighbourhood. Modern Building with Top-Tier Amenities;Stylish lobby and lounge areasFully equipped fitness facilitiesParty room, guest suites, and moreA beautifully maintained building designed for modern urban living. Ideal for First-Time Buyers, Downsizers, and InvestorsWith strong rental demand, excellent building quality, and a practical layout with a real den (ideal for an office), this suite is a valuable long-term investment.

Listed by U DREAM HOME REALTY

  • MLS #

    N12986196

  • Sq. Ft

    600-699

  • Sq. Ft. Source

    MLS

  • Year Built

    Available Upon Request

  • Basement

    None

  • View

    n/a

  • Garage

    Underground, 1 spaces

  • Parking Type

    Owned

  • Locker

    Owned

  • Pets Permitted

    Yes-with Restrictions

  • Exterior

    Concrete

  • Fireplace

    N

  • Security

    n/a

  • Elevator

    n/a

  • Laundry Level

    n/a

  • Building Amenities

    n/a

  • Maintenance Fee Includes

    Heat, Parking, Water

  • Property Management

    Crossbridge Condominium Services Ltd

  • Heat

    Forced Air

  • A/C

    Central Air

  • Water

    n/a

  • Water Supply

    n/a

  • Central Vac

    N

  • Cert Level

    n/a

  • Energy Cert

    N

  • Dining

    3.28 x 2.97 ft Main level

  • Kitchen

    2.97 x 2.36 ft Main level

  • Primary

    3.05 x 3.05 ft Main level

  • Den

    2.29 x 2.29 ft Main level

  • MLS #

    N12986196

  • Sq. Ft

    600-699

  • Sq. Ft. Source

    MLS

  • Year Built

    Available Upon Request

  • Basement

    None

  • View

    n/a

  • Garage

    Underground, 1 spaces

  • Parking Type

    Owned

  • Locker

    Owned

  • Pets Permitted

    Yes-with Restrictions

  • Exterior

    Concrete

  • Fireplace

    N

  • Security

    n/a

  • Elevator

    n/a

  • Laundry Level

    n/a

  • Building Amenities

    n/a

  • Maintenance Fee Includes

    Heat, Parking, Water

  • Property Management

    Crossbridge Condominium Services Ltd

  • Heat

    Forced Air

  • A/C

    Central Air

  • Water

    n/a

  • Water Supply

    n/a

  • Central Vac

    N

  • Cert Level

    n/a

  • Energy Cert

    N

  • Dining

    3.28 x 2.97 ft Main level

  • Kitchen

    2.97 x 2.36 ft Main level

  • Primary

    3.05 x 3.05 ft Main level

  • Den

    2.29 x 2.29 ft Main level

Thinking of Selling?

Find Out Your Home’s Value in Today’s Market!

No Email or Signup is required to view your home estimate.

estimate your home value

Contact Manoj Kukreja

Sales Representative,
Century 21 People’s Choice Realty Inc.,
Brokerage
(647) 576 - 2100

Manoj profile avatar

Inventory Graph

10 9 8 7 6 5 4 3 2 1 0 5 Months of inventory SELLER'S Market BALANCED Market BUYER'S Market

Mortgage Calculator

This data is for informational purposes only.

Mortgage Payment per month

Principal Amount

Interest

Total Payable

Amortization

Amortization

Closing Cost Calculator

This data is for informational purposes only.

Closing Cost Total for this property

Total Cash flow for purchasing this property

Down Payment(%)*
Additional information

Provincial Land Transfer Tax

Ontario Land Transfer Tax Rebate

Toronto Land Transfer Tax

Toronto Land Transfer Tax Rebate

PST on CMHC Insurance Premium

Lawyer Fees

$2,825

Government Registration Fee's

$164

Title Insurance

Closing Cost Total

Total Cash flow for purchasing this property

Provincial Land Transfer Tax

Ontario Land Transfer Tax Rebate

Toronto Land Transfer Tax

Toronto Land Transfer Tax Rebate

PST on CMHC Insurance Premium

Lawyer Fees

$2,825

Government Registarion Fee's

$164

Title Insurance

Down Payment(%)*

* A down payment of less than 20% is permitted only for first-time home buyers purchasing their principal residence. The minimum down payment required is 5% for the portion of the purchase price up to $500,000, and 10% for the portion between $500,000 and $1,500,000. For properties priced over $1,500,000, a minimum down payment of 20% is required.

Thinking of Selling?

Find Out Your Home’s Value in Today’s Market!

No Email or Signup is required to view your home estimate.

estimate your home value

Contact Manoj Kukreja

Sales Representative, Century 21 People’s Choice Realty Inc., Brokerage
(647) 576 - 2100

Manoj profile avatar

Recent Sold Listings in Langstaff, Richmond Hill

Popular Cities